Prestige Ivy Green Blogs
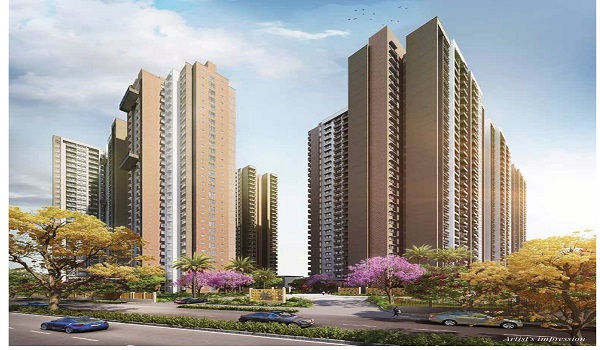
Featured Image of Prestige Ivy Green Blogs


Prestige Ivy Green is a modern luxury apartment designed by Prestige Group, strategically located on Varthur Main Road, East Bangalore. It covers over 7 acres of land, and it offers spacious 1, 2, 3, and 4-BHK apartments. The project consists of 3 towers and a Ground + 26 to 28 floors structure. The apartment size ranges between 650 sq. ft. and 2,600 sq. ft. It offers a total of 550 apartment units.

The Prestige Ivy Green price starts at around ₹98 lakh and goes up to ₹3.64 crore. The project is in the pre-launch stage as of August 2026 and is still waiting for RERA approval. The project is expected to launch in January 2027, with possession planned for December 2030. Many buyers have already shown interest in the project and made early enquiries. Its location in Varthur, near Whitefield, is another reason why buyers looking for a home in East Bangalore are interested in this project.

Location


Prestige Ivy Green Address is Varthur Main Road, East Bangalore, Karnataka – 560087.

Nearest Highway: State Highway 35 (Varthur Main Road): 0.1 km

  • Railway Station: Whitefield Railway Station: 6.2 km
  • Hospital: Sahasra Hospital: 1.5 km
  • Airport: Kempegowda International Airport: 38 km
  • Notable Place: Varthur Lake: 0.5 km

Master Plan


The Prestige Ivy Green Varthur Road Master Plan is spread across 7 acres in East Bangalore. The project has 3 towers with 26 to 28 floors and around 550 apartments in 1, 2, 3 and 4 BHK options. The master plan shows the layout of the project, including the apartment towers, internal roads, entry and exit points, security areas and other parts of the gated community. More than 53% of the project area is kept as open space, giving residents plenty of greenery and outdoor areas. The layout is planned to offer a comfortable residential environment with good space between the buildings and easy movement within the community.

Floor Plan


The Prestige Ivy Green ultra-luxury apartments in Varthur Road offer floor plans for 1, 2, 3, and 4BHK layouts. The 1BHK floor plan starts at a size range of 650 sq. ft., the 2BHK floor plan starts at a size range of 1,050 sq. ft., the 3BHK floor plan starts at a size range of 1,550 sq. ft., and the 4BHK floor plan starts at a size range of 2,200 sq. ft. The apartments have open kitchens, well-planned bathrooms, balconies, bedrooms, and spacious living and dining areas. The homes are designed with modern features and good-quality materials, from the flooring and windows to the other fittings.

Apartment Type RERA approved size in sq. ft.
1bhk 650–750 sq.ft
2bhk 1050–1300 sq.ft
3bhk 1550–1850 sq.ft
4bhk 2200–2600 sq.ft

Price


Prestige Ivy Green luxury apartments in Varthur Road offer apartments for sale price starting at Rs. 98 lakhs and going up to Rs. 3.64 Cr. The 1BHK apartment price starts at Rs 98 lakhs, the 2BHK apartment price starts at Rs 1.47 Crores, the 3BHK apartment price starts at Rs 2.59 Crores, and the 4BHK apartment price starts at Rs 3.08 Crores onwards. Prestige Ivy Green also offers an estimated future rent price, which starts from a 1,2 BHK rent range of Rs 20,000 to Rs 30,000 per month, and a 3,4 BHK rent range of Rs 35,000 to Rs 65,000 per month. There are multiple apartment options available at the project, each with different dimensions and sizes.

Configuration Type Super built up area approx Price
1BHK 650–750 sq.ft Rs 98 lakhs onwards
2BHK 1050–1300 sq.ft Rs 1.47 Crore onwards
3BHK 1550–1850 sq.ft Rs 2.59 Crore onwards
4BHK 2200–2600 sq.ft Rs 3.08 Crore onwards

Amenities


Prestige Ivy Green offers luxurious amenities to its residents. They offer a variety of amenities, including a central clubhouse, which has a size of 22,000 sq. ft. spread across a 3-tower community, a fully-loaded Gymnasium, and a kids' play area. The project has a large clubhouse, gym, and swimming pool. The clubhouse is a good place for social events, while the gym and pool can be used for fitness and relaxation. It also features a children's play area, jogging track, and multi-tier security walking tracks.

Specifications


The specifications for Prestige Ivy Green apartments are built with high-quality materials and modern finishes. The interiors feature high-quality finishes, including vitrified Tiles used for flooring in living areas, bedrooms, and other spaces. The residences feature modern designs, interiors, top amenities, and good living spaces. These good-quality materials are made to last for many years and help create a safe and comfortable home. The project uses eco-friendly layouts, energy-efficient plumbing systems, and solar panels to reduce common power consumption.

Reviews


Prestige Ivy Green has received a good rating of 4.7 out of 5 based on reviews from real estate experts. Homebuyers have shown positive interest in the project because of its good location, easy connectivity, and modern amenities.

About the builder of Prestige Ivy Green


Prestige Group, the developer of Prestige Ivy Green, was established in 1986 in Bangalore. Prestige Group has set a target to increase its pre-sales by 10% to 12% in the ongoing financial year to drive strong housing demand across major tier-1 cities.

FAQs


1. What is the RERA registration number for Prestige Ivy Green?

The project is currently in its pre-launch stage, and its official RERA registration number is pending approval.

2. What is the launch date and possession date of the project?

The project is expected to launch in January 2027, and the committed possession date is December 2030.

3. Where is Prestige Ivy Green located?

The address is Varthur Main Road, East Bangalore, Karnataka – 560087.

4. What is the starting price of apartments in this project?

The prices start at Rs. 98 lakhs for 1BHK and go up to Rs. 3.08 Crore onwards for 4BHK configurations.

5. How many towers and units are there in Prestige Ivy Green?

The project consists of 3 high-rise towers with G+26 to G+28 floors, offering a total of 550 apartment units.

Enquiry
Enquire Now