Prestige Ivy Green Specifications
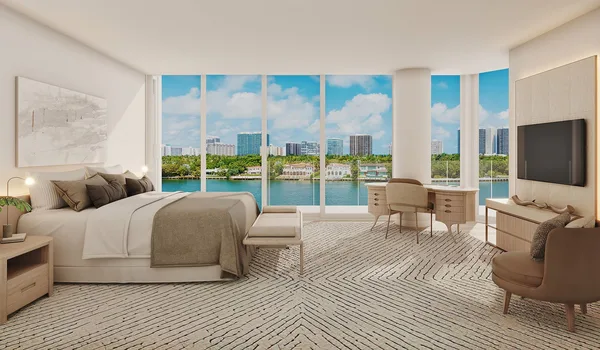
The Prestige Ivy Green specifications include RCC framed structures, laminated flush shutters, PVC-insulated copper wires, vitrified tiles, and chrome plated fittings. The materials used in this township project are of top-notch quality and adhere to latest industry standards.
Specifications are the standards that are used in a project. It will explain the types of materials, finishes, and fittings used in every area. It will include the walls, bathrooms, doors, structure, electrical systems, windows, flooring, and kitchens. As Prestige Group is known for its higher standards, branded materials are used in the construction of the project to offer durable homes.
The top specifications of Prestige Ivy Green are listed below,
Structure
- RCC Structure with shear wall technology
- Floor to Floor Height 2950 mm
- Cement blocks added in a few areas
- 200mm for external walls
- 100mm for internal walls
Internal Doors
- Internal doors are with flush shutters
- The Door frame is added in Timber
Lobby
- Service staircases are of Kota Stone
- All lobby walls are added with distemper and texture paints
- The lobby floors are in vitrified tiles
- Lift cladding added to the granite
Electrical
- USB provision in the hall and bedrooms
- Foot lamps in all the bedrooms
- All flats with modular switches and concealed wiring
- Fire-retardant copper wire is added
- Enough power plugs added in all rooms
- All units with a 3-phase power supply
- Separate meters for flats
- MCB and a residual current circuit breaker
Wall Finish
- Grid-type false ceilings for the toilets
- The colour of the walls is added based on the builder's plan.
- For outside walls, a coat of primer is used.
- For internal walls, 2 coats of putty are added.
Balcony
- The MS handrail based on the builder’s design intent
- Cloth drying hanger on the balcony
- Anti-skid tile floors in balconies
Fire and Safety
- Fire hydrants on every floor
- Each floor with fire safety alarm units
- Automatic fire alarms
- Fire-rated doors with emergency exits at staircases
Living Room
- Sufficient plugs in the living room
- Vaastu-compliant entry door
- Height 8 ft, RCC with plastered finish
- Main entrance: wide gated entry with security cabin
Kitchen
- Plug points in the utility space for dishwashers
- Enough Plug points in all rooms to use all appliances
- The kitchen countertop is in marble
- A dedicated area for the kitchen sink
- For all the floors, tiles are used
- Gas Provision in the kitchen
- For drinking water, an RO point is fitted
- A modular kitchen capacity added
Sewage Treatment
- Sewage Treatment Plant sized for the township's daily load
- Treated water for landscaping and flushing
Bedroom
- Wall Finish with Acrylic Emulsion
- The ceiling in oil bound distemper
- A wood floor fitted for all bedrooms
Water Management
- BWSSB connection plus borewell backup
- Under ground water sump and overhead tanks sized for 550-unit demand
- Rainwater harvesting units with roof top collection and recharge pits
Toilets
- All Bathroom fittings with chrome-plated fittings
- PVC-coated false ceiling for bathrooms
- 8 ft height frame shutters for all the bathroom doors
- Geyser points in all bathrooms
- Exhaust fan point capacity for all bathrooms
- All bathrooms are with 1 wash basin and a tap
- Ceramic tiles to the false ceiling
Security System
- A security team at the entrance cabin 24*7
- CCTVs in common areas
Eco-Friendly Features
- Sewage Treatment Plants to reuse treated water
- Energy-efficient LED lights in all the common areas
- Rainwater Harvest pipelines to save rainwater
- Low-VOC paints for an indoor air supply
Lifts
- Service lifts on all floors
- High-speed passenger lifts in the tower
DG Power
- All Common areas with 24*7 power supply
- Lifts and common areas with a power backup (Buyers can also select a paid upgrade for their flats)
Prestige Ivy Green specifications review

Prestige Ivy Green specifications reviews are the best, and they show that the materials used here are of excellent quality. The Prestige Ivy Green specifications PDF is added to this website. Buyers can download it to know the materials used in this project.
Frequently Asked Questions
1. How is the ventilation at Prestige Ivy Green?
All flats have big windows to have better airflow.
2. What are the safety features in Prestige Ivy Green?
Prestige Ivy Green has a 24/7 security team, CCTVs, and video door phones for safety.
3. Do all rooms have sufficient power plugs to use all appliances?
Every room has power outlets to use all the appliances easily.
4. Are there lifts to move from one floor to another in the tower?
High-speed lifts are added to move to any floor easily.
5. Is there parking space for all buyers?
There are car parking areas and 2 wheeler parking areas for all the buyers.