Prestige Ivy Green Master Plan

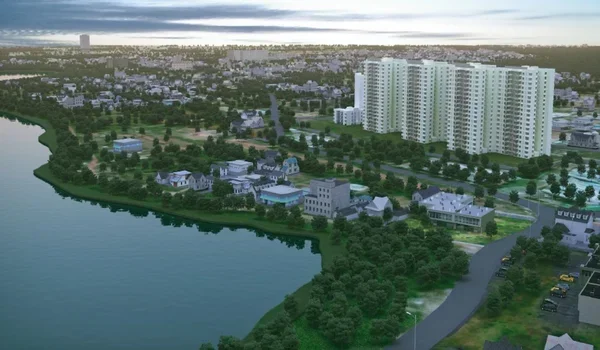
Prestige Ivy Green Master Plan is developed over 7 acres with 3 high-rise residential towers, planned to accommodate around 550 apartments along Varthur Road, East Bengaluru, Karnataka. The layout offers 1, 2, 3, and 4BHK ultra luxury apartments ranging in size from 650 to 2,600 sq ft, arranged across high tower clusters to ensure good spacing, natural light, proper ventilation, and privacy as per the site plan.
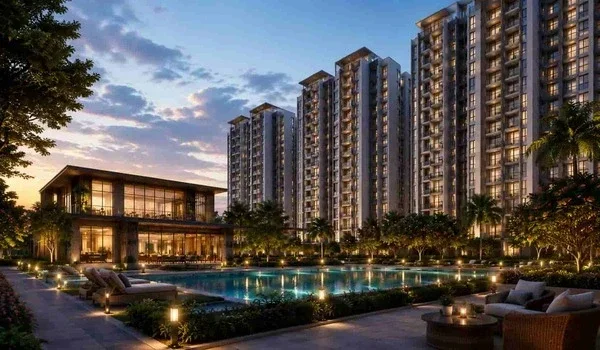
The layout includes defined entrance and exit points, a clubhouse, apartment towers, and outdoor amenities aligned along the primary landscaped area of the project. This thoughtfully designed masterplan of Prestige Ivy Green comprises 3 high-rise residential towers, each with 26-28 Floors (G+26 to G+28), supported for organised parking and services.
The layout includes landscaped corridors, smooth internal roads, and easy access to every tower, with clear drop-off points near the entrances. Buyers can choose from well-planned 1, 2, 3BHK, and 4BHK flats that ensure good natural light and Vastu- based layouts. Many homes are planned as corner units in a way that don’t face each other directly, for increased privacy.
The eco-conscious design reserves over 53% (~3.7 acres)of the land for green areas and parks, while only a limited portion is used for construction. With about 550 homes spread across 7 acres, the project does not feel too crowded in East Bangalore. The Floor Space Index (FSI) is ~3.25x.
The project follows a sustainability idea with solar-powered lighting, rainwater harvesting, and a sewage treatment plant. There are features like solar lights, water recycling, and eco ponds to make the project environment-friendly.
Prestige Ivy Green Tower Plan
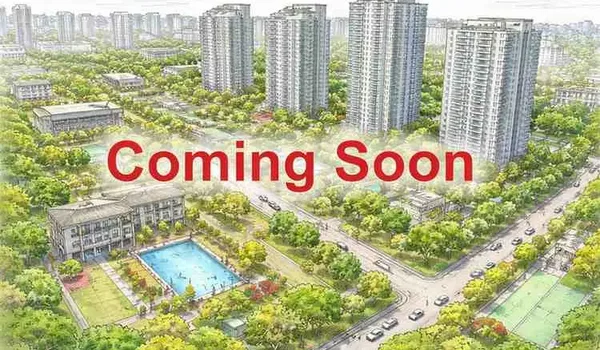
The tower plan includes 1, 2, 3BHK, and 4 BHK apartments within each tower. Each tower has a ground level and 26-28 Floors, with lifts connecting all levels.
- 1BHK - 650 sq ft to 750 sq ft
- 2 BHK - 1,050 sq ft to 1,300 sq ft
- 3 BHK - 1,550 sq ft to 1,850 sq ft
- 4BHK - 2,200 sq ft to 2,600 sq ft
Tower plan highlights:
- 3 towers with 26-28 floors
- All flats are designed to get better air, light, and privacy
- Good spacing between buildings
- Basement levels for parking
Connectivity and Township Layout
The internal road network of Prestige Ivy Green is well planned, with separate vehicle movement and pedestrian paths. Entry and exit points are managed well for an easy traffic flow. The project connects well to Varthur Road and nearby work hubs of East Bangalore.
Master Plan of Clubhouse
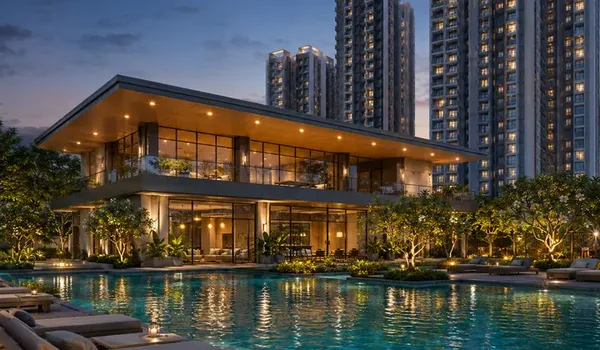
The project includes a large 22,000 sq ft clubhouse that is easily accessible from all 3 towers and offers a range of modern facilities for all age groups. Since the clubhouse is in the centre, residents from all high towers can reach the clubhouse easily.
Master Plan of Amenities inside the project:
- Senior Citizens Corner
- Meditation area
- Jogging Park
- Kids Zone
- Aqua Park
- Outdoor Work space
- Skating Lane
- Play Park
- Fitness Corner
- Eco Pond
- Cycling Track
- Party Lawn
- Toddlers Park
- Portico
- Amphitheatre
- Tennis Court
- Bio Pond
- Entrance Plaza
- Active Zone
- Walk area
- Activity Field
- Leisure Pool
- BBQ Area
How is the Prestige Ivy Green Masterplan Unique?
Prestige Ivy Green offers open space, and only a limited portion of the 7 acres is used for construction. This results in ~78 units per acre. The layout includes open spaces that create a calm living environment. Overall, the layout is better planned compared to crowded projects in East Bangalore.
Frequently Asked Questions
1. What is a Master Plan, and why is it required?
A master plan gives an outline of the project development. It lets buyers visualise the product and portrays the arrangement of all flats.
2. Does the project offer any spaces for visitor parking?
Yes, the project has parking slots, including closed and open slots.
3. Is the Prestige Ivy Green Master Plan available in PDF format?
Yes, the master plan PDF is available for download, showing the full layout.
4. Will Prestige Ivy Green include a clubhouse?
The project has a well-designed 22,000 sq ft clubhouse with a range of indoor leisure amenities.
5. What are the different sizes of units available at Prestige Ivy Green?
The project offers 1, 2, 3, and 4BHK flats ranging from 650 sq ft to 2600 sq ft as defined in the project's tower plan.