Prestige Ivy Green Floor Plan
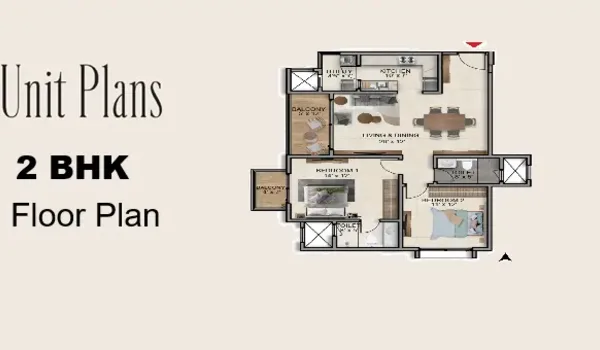
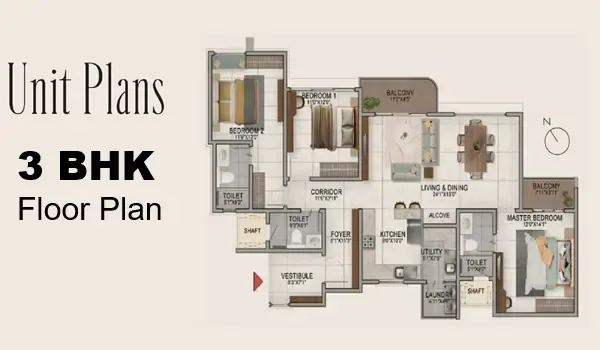
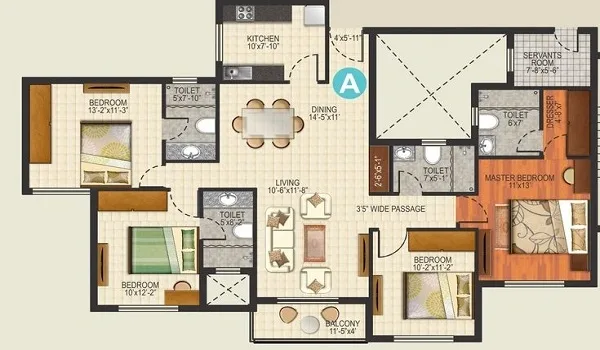
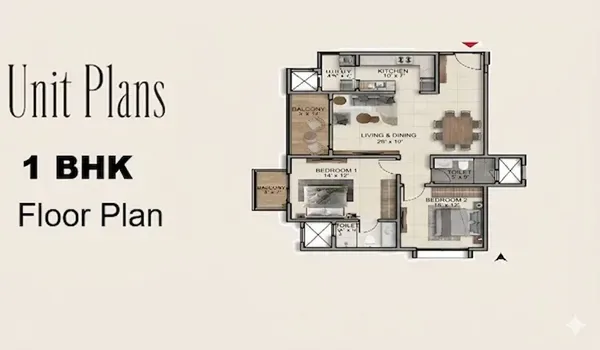
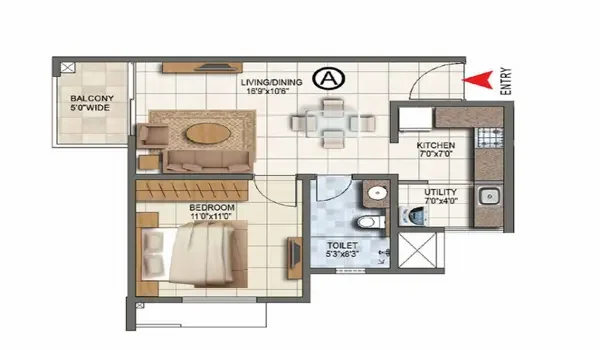
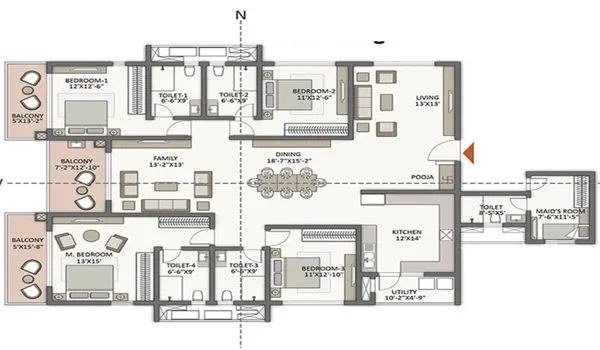
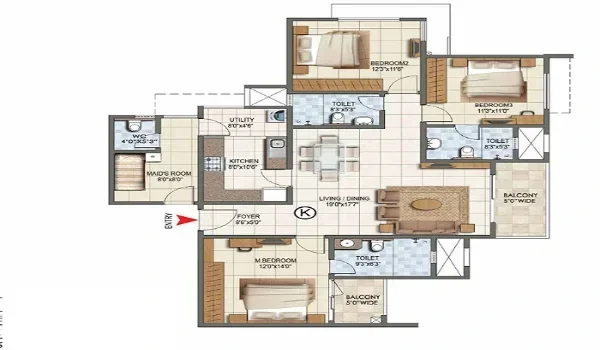
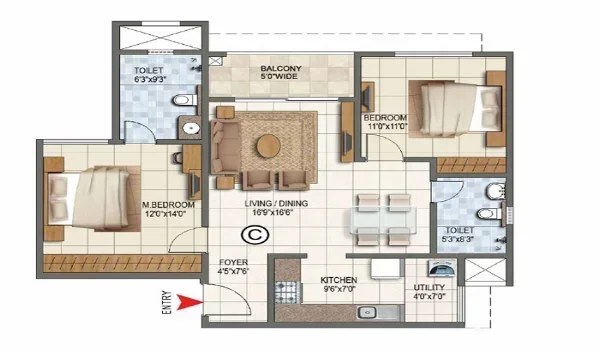
Prestige Ivy Green floor plans include well-designed 1, 2,3, and 4BHK apartments in sizes ranging from 650 sq ft to 2,600 sq ft. Set within a 7 acre township with 3 high-rise towers housing 550 apartments, these layouts offer varying size options.
A floor plan is a clear diagram that shows the full layout when it is viewed from above. The Plan will include details of the room sizes of the space. At Prestige Ivy Green, floor plan PDFs are prepared so buyers can compare sizes before they visit the site.
Floor Size of Apartments – 650 sq ft to 2,600 sq ft.
Prestige Ivy Green Floor Plan is as follows:
| Configuration | Units | % | Super Built-Up Area |
| 1 BHK | 55 | 10% | 650 to 750 sq ft |
| 2 BHK | 248 | 45% | 1050 to 1300 sq ft |
| 3 BHK | 192 | 35% | 1550 to 1850 sq ft |
| 4 BHK | 55 | 10% | 2200 to 2600 sq ft |
| TOTAL | 550 | 100% | 650 to 2600 sq ft |