Prestige Ivy Green Towers and Blocks
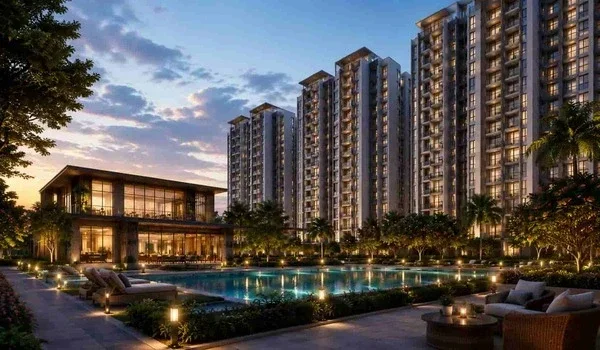
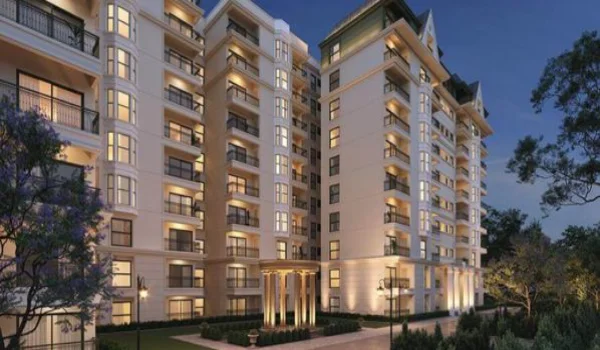
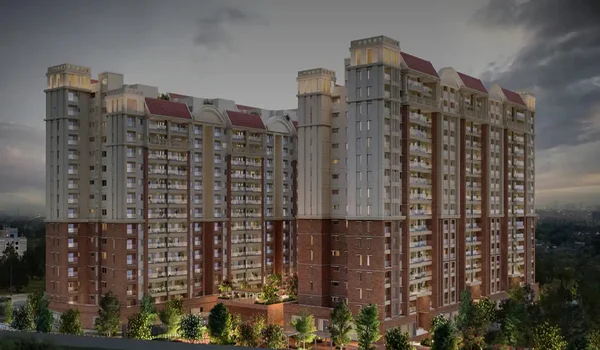
Featured Image of Prestige Ivy Green Towers and Blocks


Prestige Ivy Green is a high-rise residential project on Varthur Road in East Bangalore. The project is spread across 7 acres and has 550 homes in 3 towers, with G+26 to G+28 floors. The project offers 1, 2, 3, and 4 BHK homes, with sizes from 650 sq ft to 2,600 sq ft. The pre-launch phase started in August 2026, while the official launch is planned for January 2027. Possession is expected in December 2030. The builder has applied for Karnataka RERA approval, and the final RERA registration number is still pending.

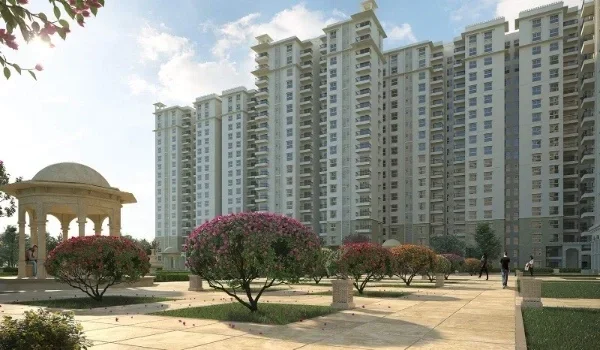
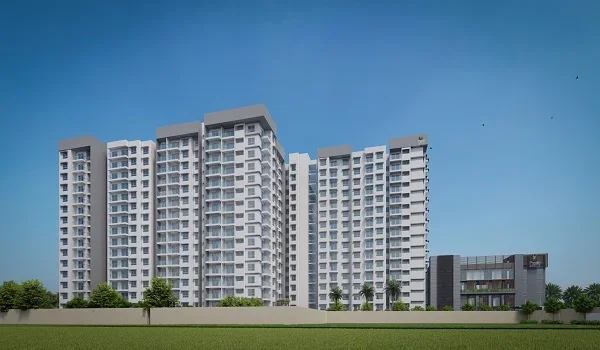
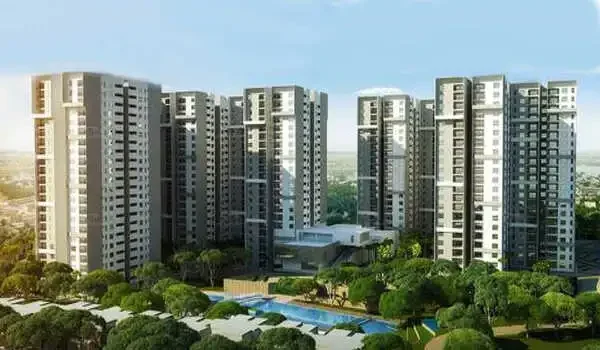
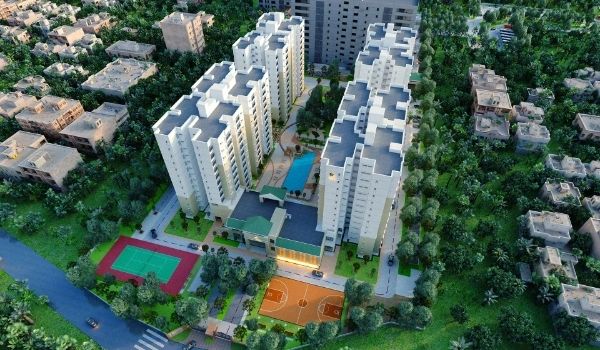
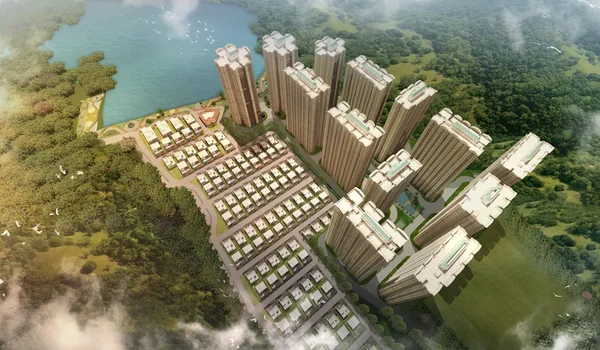
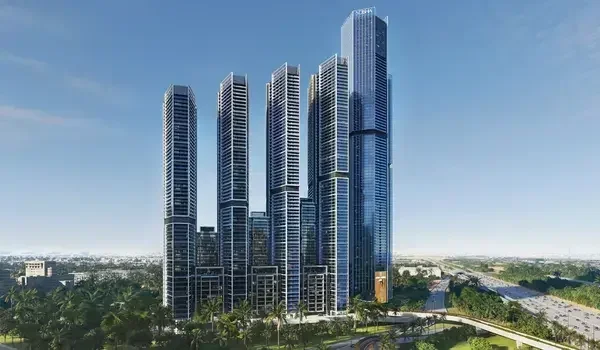
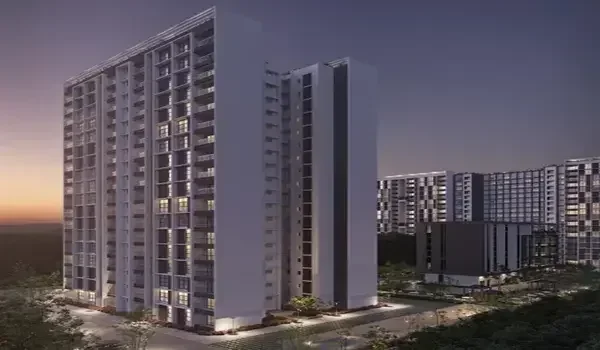
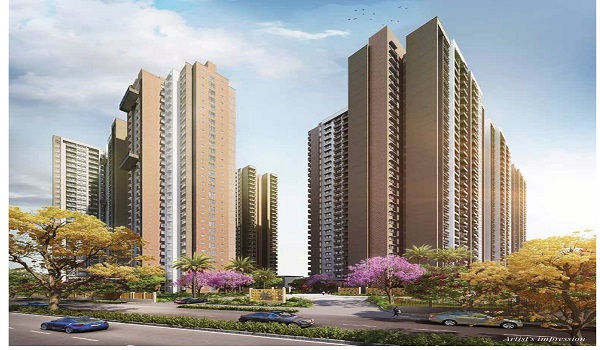
The builder will construct all 3 towers together with shared site roads and power setups. Towers 1 and 2 stand 26 floors high. Tower 3 rises to 28 floors to give the skyline a modern look. The site design arranges these towers around a central park to keep footpaths and car lanes separate. Each block sits at a slight angle. This angle lets wind flow across the plot and brings morning sunlight to lower floors all year long.
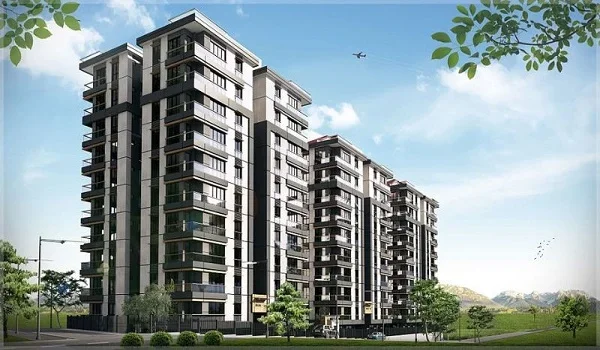

Structural Framework of the Towers


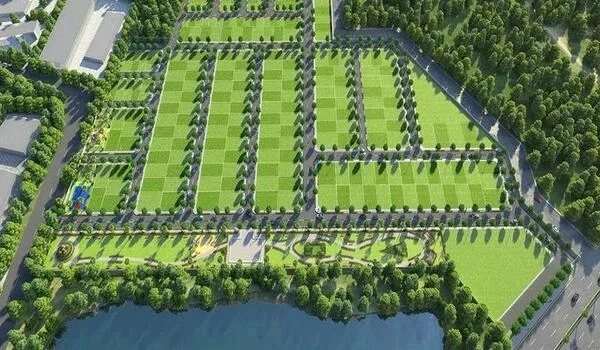
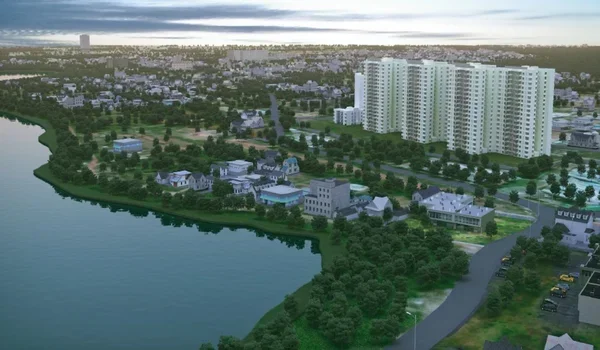
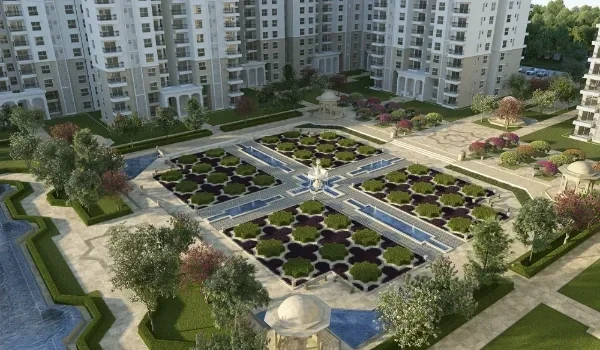
Prestige Ivy Green features 3 residential blocks built across a 7-acre plot. The project keeps 60% of the total land open for green lawns, flower beds, and walking paths. This design leaves nearly 4.2 acres for open spaces between the high-rise blocks.

The remaining space holds the 3 towers, internal roads, service areas, and a multi-floor clubhouse. The overall layout leaves plenty of room between buildings to preserve privacy. Strong concrete walls form the core of each tower to handle wind loads safely. Wide gaps between the blocks prevent neighbors from looking directly into your living room.

The Prestige Group has built homes across India since 1986. This long track record gives buyers peace of mind about build strength and project completion timelines. Every block includes two exit staircases that meet modern National Building Code safety rules. Multi-level basement floors connect all 3 towers underground to create one large parking area.

Tower Heights and Layout Zones


The 3 high-rise residential towers are planned in different areas to suit different home needs:

  • Tower 1 (West Wing): This tower has 26 floors and offers 1 BHK and 2 BHK flats. It is near the main gate, making it easy to reach the main road.
  • Tower 2 (Central Core): Rises to 26 floors and features 2 BHK and 3 BHK family units directly facing the central park.
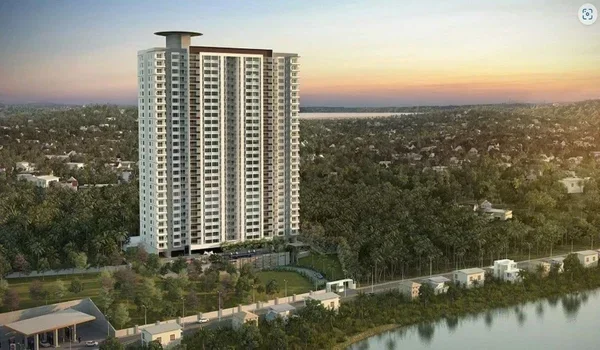
  • Tower 3 (East Wing): Rises to 28 floors and offers large 3 BHK and 4 BHK homes set away from main street traffic noise.

Apartment Configurations Across the Blocks


Prestige Ivy Green offers four flat options across its 3 high-rise towers. Buyers can choose from 650 sq ft 1 BHK, 1,200 sq ft 2 BHK, 1,800 sq ft 3 BHK, and 2,600 sq ft 4 BHK homes. Prices start from ₹98 Lakhs for 1 BHK, ₹1.47 Crores for 2 BHK, ₹2.59 Crores for 3 BHK, and ₹3.08 Crores to ₹3.64 Crores for 4 BHK homes.

The utility pipes are placed in the same line on each floor, which makes plumbing work easier. This layout can also help reduce water pipe noise. The flats follow basic Vastu ideas, with many homes having east- or north-facing main doors and kitchens placed in suitable areas.

  • 1 BHK (650 sq ft): Starts at ₹98 Lakhs and fits working professionals.
  • 2 BHK (1,200 sq ft): Starts at ₹1.47 Crores and suits young families.
  • 3 BHK (1,800 sq ft): Starts at ₹2.59 Crores and includes extra utility space.
  • 4 BHK (2,600 sq ft): Costs ₹3.08 Crores to ₹3.64 Crores and offers wide balconies.

Corner flats in each tower have windows on two sides for good cross-ventilation. Mid-level homes feature deep balconies linked to the living room. Top-floor homes offer higher ceilings because no other units sit above them.

Solving Privacy Concerns Between Blocks


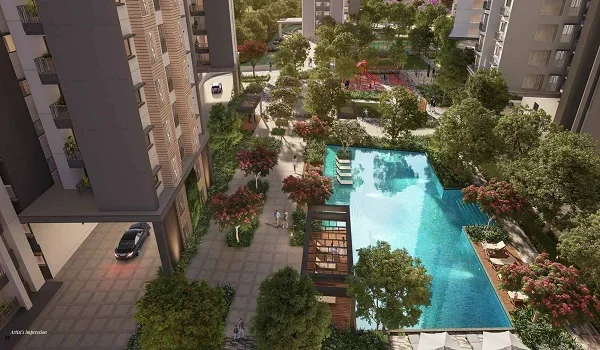
Privacy concerns are handled by keeping a clear 18-meter distance between all 3 high-rise towers. The blocks stand along the outer edges of the 7-acre plot. This arrangement leaves the central park area wide open. Fresh air flows freely across every floor level. You do not feel boxed in by tall concrete walls when standing on your balcony. Main living room windows look out toward the central garden or the city skyline.

There is enough space between the buildings, so homes facing each other have more privacy. This also helps reduce direct views between flats. The open space between the towers allows more sunlight to reach the lower floors, especially in the afternoon.

Parking Systems and Ground Safety


The project keeps the main walking areas safer by keeping most cars in basement parking. There are around 700 parking spaces across two basement levels and ground-level parking. Cars enter through the main gate and use ramps to reach the basement parking area.

This design keeps ground-level walkways safe for children and senior citizens. High-speed lifts run directly from the basement parking area to individual apartment floors.

The basement uses powered fans to clear out vehicle fumes around the clock. Electric vehicle (EV) charging spots sit in every basement zone. Visitors park in a separate surface area near the main entrance to maintain community security.

Shared Amenities and Clubhouse Layout


Shared amenities cover 10% of the project area, taking up about 0.7 acres of land. A multi-story clubhouse sits in the center of the township for easy access from all 3 towers. Outdoor sports courts sit near the boundary walls to keep noise away from homes. The central hub offers multiple sports, social, and fitness choices:

  • 1.5-acre green park: A large green area with a rubber jogging track and lights for evening walks.
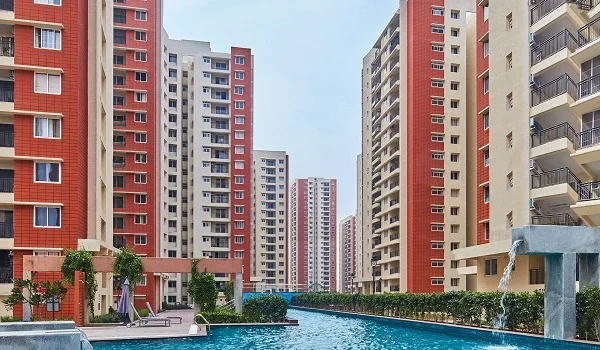
  • Outdoor swimming pool: A half-Olympic-size pool with a separate splash pool for children.
  • Mini amphitheater: An open space for weekend gatherings, cultural programs, and small events.
  • Indoor clubhouse: Includes badminton courts, a gym, and a co-working area with high-speed Wi-Fi.

Selecting the Right Floor Level


The right floor height depends on your personal mobility needs, budget, and long-term resale goals:

  • Lower Floors (Floors 1 to 4): Great for senior citizens because of quick stair access and no dependence on lifts.
  • Middle Floors (Floors 5 to 15): Popular with families as they stay above street dust while keeping elevator ride times short.
  • Upper Floors (Floors 16 to 28): Offer wide skyline views, low noise, and maximum airflow, though they include extra floor-rise charges.

Essential Factors to Review Before Purchase


Check the master plan before choosing a tower or flat. Towers close to Varthur Main Road may have more traffic noise during busy morning hours. Also, check the balcony direction before buying. West-facing balconies can get strong afternoon sunlight, which may make the home hotter in summer and increase cooling costs.

Confirm that your block has at least 3 passenger lifts and 1 separate service lift. A service lift makes moving heavy furniture and daily deliveries much easier. Check the position of emergency refuge floors so you know your safety zone.

FAQs


1. How tall are the towers at Prestige Ivy Green?

The 3 residential towers stand between 26 and 28 floors high (G+26 to G+28). This height offers good airflow and broad city views across Varthur Road.

2. What is the launch date and possession date?

Pre-launch sales started in August 2026. The official launch takes place in January 2027. Final possession is set for December 2030.

3. What is the RERA approval status for Prestige Ivy Green?

The builder has applied for government registration. The official Karnataka RERA number is currently pending board issue.

4. How much total open space is kept between the towers?

About 60% of the 7-acre plot is reserved for open green spaces. This leaves 4.2 acres for parks, paths, and clear gaps between blocks.

5. How many total towers and units are in this project?

Prestige Ivy Green includes 3 high towers with 550 luxury homes in 1, 2, 3, and 4 BHK layouts.

Enquiry
Enquire Now