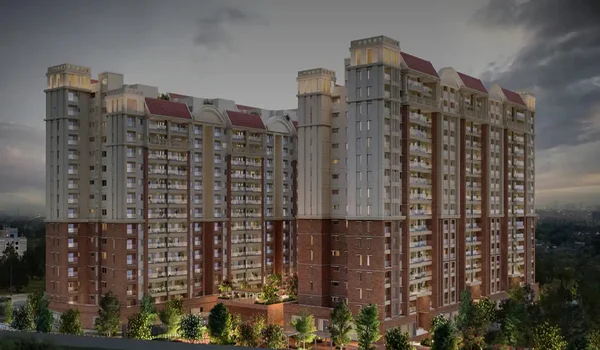
Prestige Ivy Green 2 BHK Apartment Floor Plan
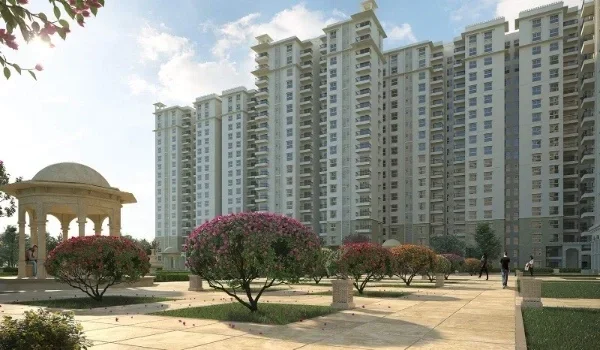
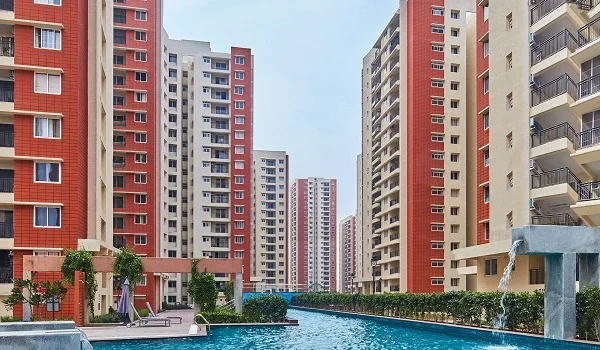
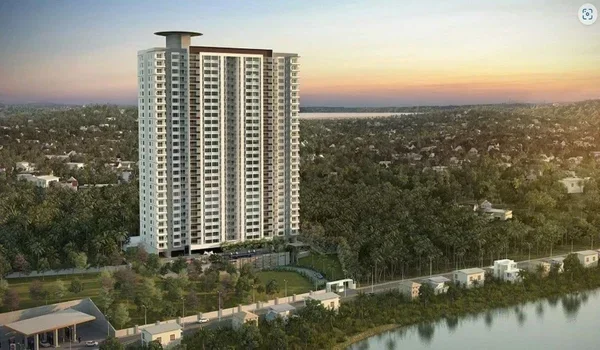
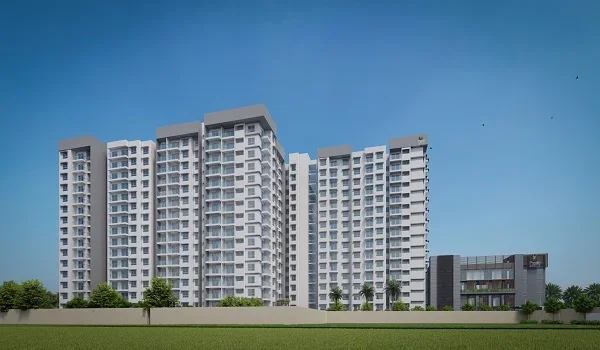
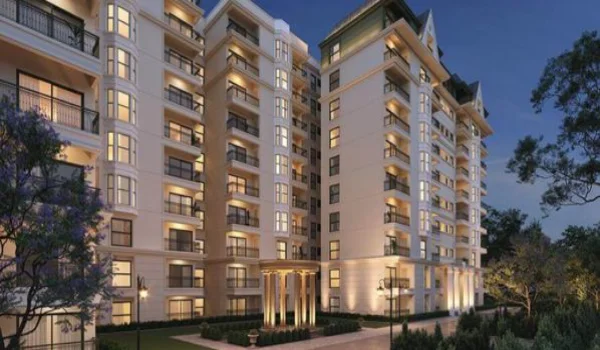
Featured Image of Prestige Ivy Green 2 BHK Apartment Floor Plan


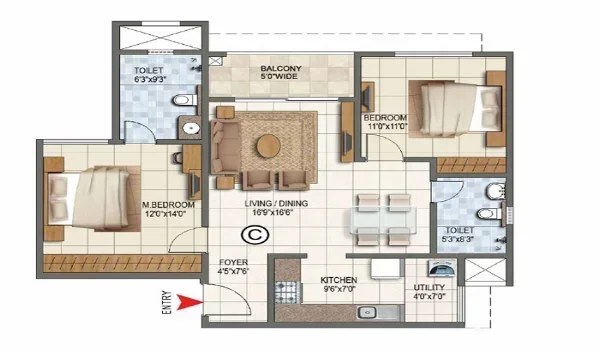
Prestige Ivy Green 2 BHK apartment floor plan ranges from 1,050 to 1,300 sq. ft., with expected prices starting at ₹1.47 Crores onwards. The 2 BHK flat has 2 bedrooms, approx. 12'0" x 14'0", fitting a King-size bed, 1 living room, 2 bathrooms, a balcony, and a kitchen with a utility area. The rooms are ideal for an individual or a small family, and they are available in the 3 high towers of the development. It is best for small families who want extra space. Buyers can download the 2 BHK floor plan PDF, which shows the layout of all rooms clearly:

  • Master Bedroom – The master bedroom is 12’0” x 14’0” in size. It is comfortable and has enough space for a queen-size bed, wardrobes, and other furniture. It also comes with an attached washroom for privacy and convenience.
  • Second Bedroom – The second bedroom is 11’0” x 11’0” in size. It is a flexible room that can be used as a guest room, kids’ room, or home office. It is also close to the second washroom for easy use.
  • Living Area – The living and dining room is the main area of the apartment, measuring 16’0” x 17’0”. It provides a spacious and open space for relaxing with family or spending time with guests.
  • Kitchen – The kitchen is 9’6” x 7’6” in size and is designed to be simple and functional. It has enough space for cooking and storage. The kitchen is connected to a utility area of 4’0” x 7’6”, which can be used for laundry and extra storage.
  • Balconies – The private balconies extend up to 5 feet in width to create an ideal space for morning relaxation. They are built with anti-skid tiles and secure safety railings.
  • Washroom – The 2 BHK apartment floor plan includes two washrooms with modern fittings. The first washroom is attached to the master bedroom and measures 6’3” x 9’3”. It has enough space for a shower, toilet, and wash basin. The second washroom is located near the second bedroom and measures 5’3” x 8’3”. It is easily accessible from the living area, making it convenient for both family members and guests.

2 BHK Floor Plan Layout


The 2BHK floor plan provides a carefully planned area from 1050 to 1300 sq ft. Perfect for couples, it is the ideal balance of style and comfort. The layout of a 2-bedroom flat has a big living space, a Master bedroom, 1 or 2 attached bathrooms, a guest bedroom, 1 or 2 balconies, and a kitchen with an attached utility.

The 2 BHK floor plan offers a carefully designed area between 1,050 and 1,300 sq. ft. It is a great balance of style and comfort. The layout includes:

  • A kitchen with an attached utility space.
  • A large living and dining area.
  • A master bedroom and a guest bedroom.
  • Wide balconies and attached bathrooms.

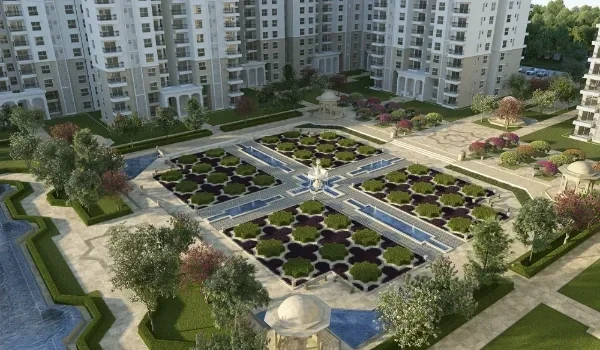
In most 2 BHK units, the living room opens to a balcony facing the green gardens. The bedrooms are placed together on one side to keep the sleeping area quiet and private.

Benefits of Investing in 2BHK Apartments in Prestige Ivy Green


Some benefits of buying a 2 BHK flat in the project include more living space and good rental demand. These homes are suitable for small families and offer a comfortable layout for daily living. Since 2 BHK apartments are popular among homebuyers, they usually have strong demand.

Some advantages of buying 2 BHK flats in the project are:

  • More Space – 2 BHK flats have extra space, making them a good option for small, growing families.
  • Flexible Room – The extra room can be used as a study, kids’ room, or home office.
  • Good Value – These flats are always in demand, so they have good resale value.
  • More Privacy – The extra space also gives more privacy in the home.

Advantages of Booking a 2 BHK Apartment in Prestige Ivy Green


Booking a 2 BHK flat in Prestige Ivy Green gives you a top-quality home in a safe gated township. Here are the main reasons buyers prefer these units:

Affordable Price

These 2 BHK apartments start at around ₹1.47 Crores. They offer comfortable and modern living in a gated community. The price can change based on the floor and location of the apartment. Early buyers may get better deals during the pre-launch phase.

High Demand

This apartment layout is a good choice for working couples and small families. It gives a comfortable living space with low maintenance costs. Because many people like it, it is one of the most common types in the project.
Good Rental Yield

These 2bhk units offer high rental income as the rent is affordable and in steady demand. The expected monthly rents start at ₹38K to ₹46K. Tenants get premium lifestyle benefits like a fully equipped clubhouse with 55+ amenities, so they are willing to pay well.

Perfect for Investment

These apartments are good for investment because they can give excellent capital gains in the future. The resale value will increase after the project is completed. Buyers can also get attractive pre-launch offers and long-term benefits during this early stage.

Brand Value

Built by the trusted Prestige Group, these homes are safe for living and investment. The project is expected to be delivered on time with top-tier construction and zero hidden charges. It will be RERA-approved, which gives legal safety and trust to buyers.

Why Choose Prestige Ivy Green Floor Plans?


Prestige Ivy Green floor plans offer maximum spatial efficiency because they feature zero dead corners. Every square foot of space is highly functional. The layout advantages include:

  • Variety: Sizes start from 1,050 sq. ft. and go up to 1,300 sq. ft. for 2 BHK units.
  • Privacy: No flats face each other directly, so it feels more peaceful.
  • Views: Balconies open to green areas or city views.
  • Efficiency: No wasted corners, so you get more usable space.

  • Natural Light: Every home is built to stay bright and well-ventilated.

Prestige Ivy Green Floor Plan Reviews


Prestige Ivy Green Floor Plan Reviews from experts and early buyers have earned a high rating of 4.7/5. Reviews highlight the practical room sizes and the absence of odd-shaped rooms, making it a top choice for a new home in Bangalore. Homeowners love the continuous natural airflow system built into the towers.

Project Timeline, RERA Registration, and Key Dates


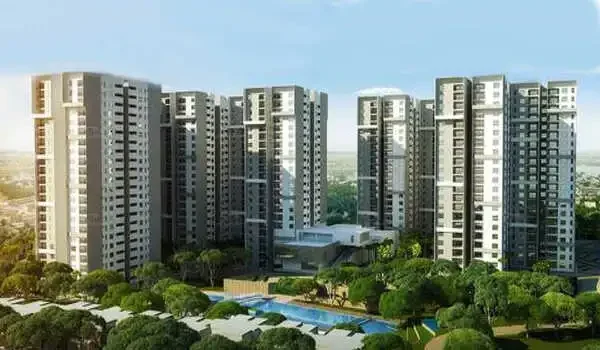
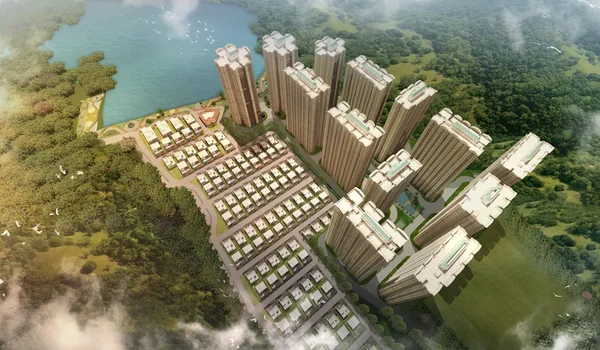
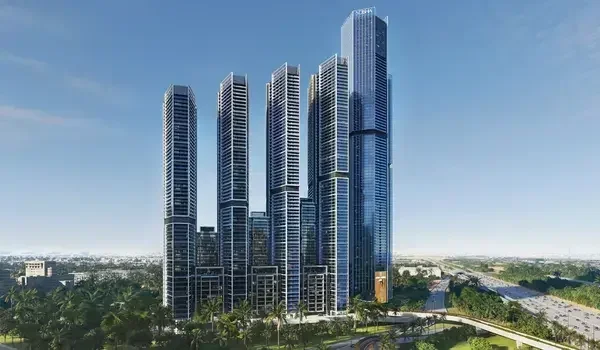
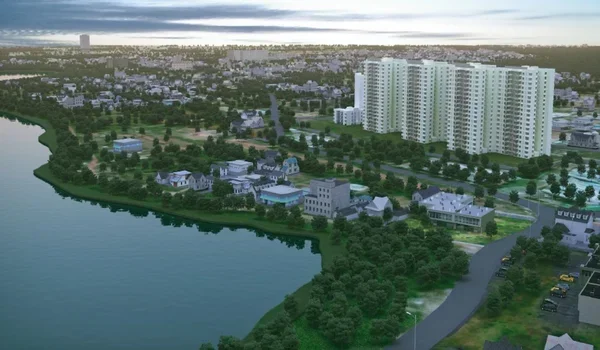
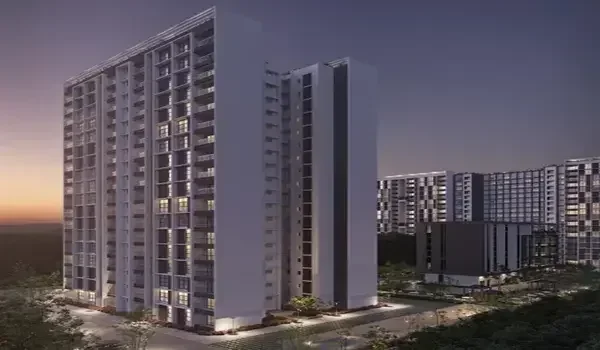
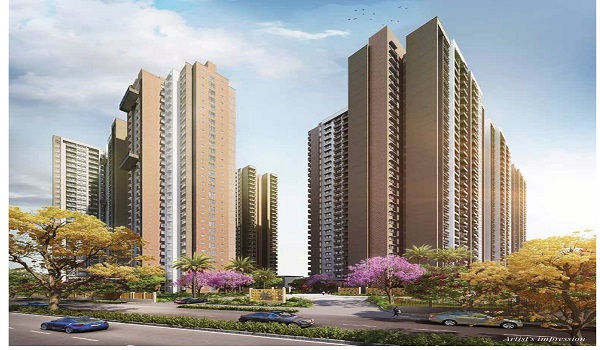
Prestige Ivy Green is a premium apartment project on Varthur Road, East Bangalore. Spread across 7 acres, it has 550 homes in 3 high-rise towers with G+26 to G+28 floors. It offers 1, 2, 3, and 4 BHK homes from 650 to 2,600 sq ft. Prices start at ₹98 Lakhs. The project is in the pre-launch stage, with the launch planned for January 2027 and RERA approval pending. The 2 BHK homes range from 1,050 to 1,300 sq ft, making them a good option for couples and small families.

FAQs


1. What is the total area of a 2 BHK apartment in Prestige Ivy Green?

The 2 BHK apartment ranges from 1,050 to 1,300 sq. ft. of super built-up area. This size provides a spacious living hall, two bedrooms, two bathrooms, and a kitchen utility area.

2. What is the starting price for a 2 BHK flat in this project?

The starting price for a 2 BHK apartment in Prestige Ivy Green is ₹1.47 Crores onwards.

3. Is Prestige Ivy Green a RERA-approved residential project?

The project is currently in its pre-launch stage with RERA approval pending. RERA verification will be updated prior to the official project launch.

4. When is the official project launch date and expected possession date?

The official project launch takes place in January 2027, and the builder has committed to delivering final possession to buyers by December 2030.

5. What are the main design advantages of the 2 BHK layout?

The layout is built with zero wasted space, offers great cross-ventilation, keeps the kitchen utility separate, and ensures bedroom doors do not look directly into the living area for better privacy.

Enquiry
Enquire Now