Prestige Ivy Green 1 BHK Apartment Floor Plan
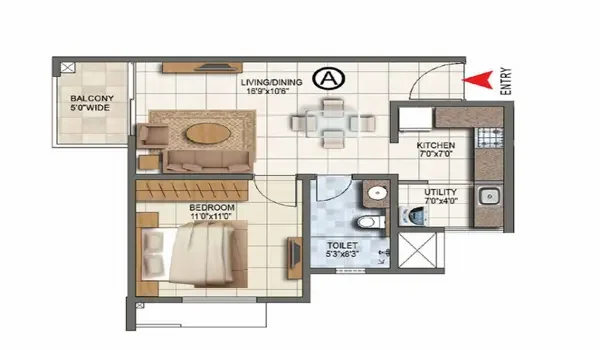
Featured Image of Prestige Ivy Green 1 BHK Apartment Floor Plan


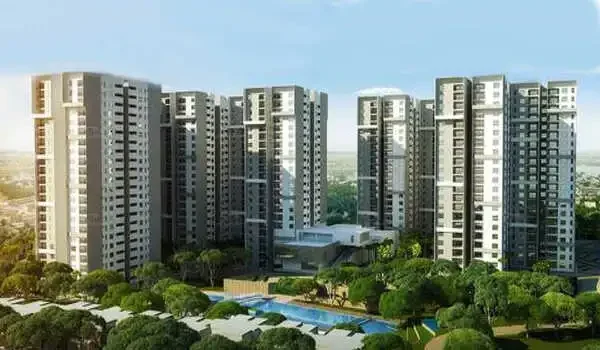
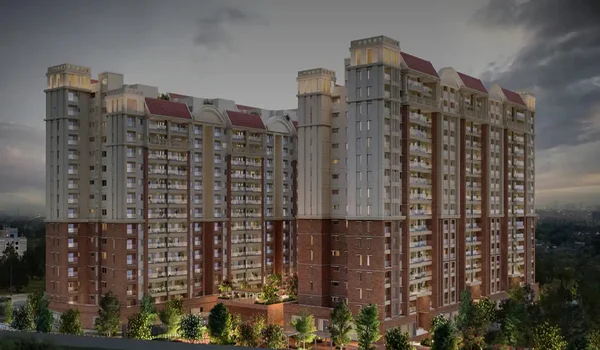
The Prestige Ivy Green 1 BHK apartment floor plan features an efficient 650 to 750 sq. ft. super built-up area with pre-launch prices starting from ₹98L onwards. This compact 1 BHK residential flat offers 1 primary bedroom measuring 12'0" x 11'0", 1 living room, 1 bathroom, a dedicated kitchen, and a private balcony. At Prestige Ivy Green, floor plan PDFs are prepared so buyers can compare sizes before they visit the site. The floor size of apartments ranges from 650 sq. ft. to 2,600 sq. ft. The 1 BHK layouts range from 650 to 750 sq. ft. These homes are suitable for singles, bachelors, and young professionals. A typical 1 BHK plan includes a utility area, a private balcony, 1 master bedroom, a combined living and dining space, a dedicated kitchen, and a bathroom. The Prestige Group launched this gated community project on Varthur Main Road in East Bangalore in December 2026. The builder expects to hand over home possession to buyers by December 2030. The official RERA registration number is currently in process. This specific layout is ideal for young IT professionals who want to live near major employment hubs like Whitefield.

Smart Space Utilization in the Layout


  • The main entrance opens into a spacious living and dining area. The open layout avoids long hallways and makes better use of the available space.
  • The living room also has a private balcony, which allows fresh air and natural light into the home.
  • The kitchen is next to the dining area, making it easy to serve meals. The sleeping area is kept separate from the kitchen, which helps keep cooking smells away from the bed.
  • The master bedroom occupies a quiet corner of the floor plan. The architect placed the bedroom door out of direct view from the entrance, which gives you excellent daily privacy. Guests can access the single bathroom directly from the living hall without walking through your bedroom.

Exact Room Sizes and Dimensions


  • Master Bedroom: The master bedroom is 12’0” x 11’0” in size. It is comfortable and has enough space for a queen-size bed, wardrobes, and a study desk. It sits close to the washroom for easy daily access.
  • Living Area: The living and dining area measures 16’0” x 12’0”. It is a comfortable space for relaxing, having meals, or spending time with guests.
  • Kitchen: The kitchen is 10’0” x 8’0” in size and is designed to be simple and highly functional. It has enough counter space for cooking, washing, and keeping daily grocery items. The kitchen layout connects to a dedicated plumbing point for a washing machine in the utility space.
  • Balcony: The private outdoor balcony measures 10’0” x 4'6" along the edge of the living room. It provides a peaceful view of the internal green gardens. It is a great spot to place outdoor chairs for morning coffee.
  • Washroom: The apartment has one common washroom measuring 7’0” x 5’6”. It is placed near the living area and bedroom, making it easy for both residents and guests to use.

1 BHK Floor Plan (650–750 sq. ft.)


The 1 BHK spans 650 to 750 sq. ft. super built-up and adds what the studio leaves out: a separate bedroom set apart from a defined living and dining area. It works well for working professionals and young couples who want a clear line between where they relax and where they rest.

The 1 BHK includes:

  • A living and dining area
  • One bedroom with an accessible bathroom
  • A kitchen with a utility area
  • A balcony off the living room

Smart Storage Solutions for Compact Spaces


Many buyers worry about storage space in a 650 to 750 sq. ft. home. They fear their belongings will overflow into the living room. That is a valid concern for anyone moving into a compact layout.

You can use smart design ideas to maximize your usable space. The walls support floor-to-ceiling wardrobes in the bedroom. You can store winter clothes and travel bags on top shelves. This keeps your daily space neat and tidy.

Multi-functional furniture works best in the living hall. You can buy a coffee table that extends into a full work desk. You can also look for a dining table that folds flat against the wall when not in use. These choices keep your walking paths open.

Sliding doors are another excellent trick for small apartments. They do not swing outward, so they save valuable floor space. You can use sliding doors for your wardrobes and kitchen entrance.

Financial Advantages of the Pre-Launch Pricing


Buying a 1 BHK flat during the pre-launch phase offers excellent financial perks. The starting price of ₹98L is a competitive early offer for this project. Prices will rise once the builder gets RERA approval and progresses past early site excavation.

Early buyers can secure better floor choices and tower views before the public launch. You can pick a unit that faces the central green park. You can also avoid units that face busy main roads.

The builder offers a flexible construction-linked payment plan for this project. You pay an initial booking amount to secure the unit. You make the next payment when you sign the official sale agreement.

Prime Location Benefits and Tech Park Proximity


The project sits on Varthur Main Road in East Bangalore. This location is one of the most active employment belts near Whitefield. Thousands of tech professionals move to this area every year for work.

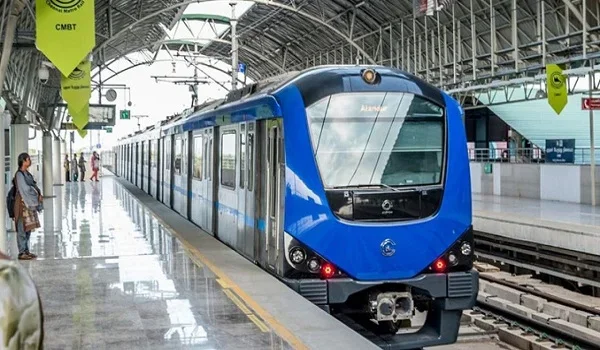
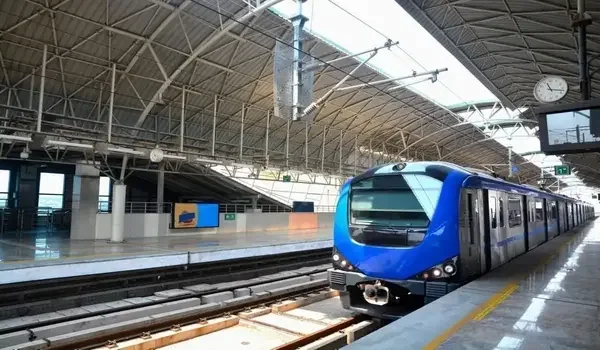
The Kadugodi metro station sits just 5 to 7 minutes away from the project gates. Metro trains provide fast options to travel to distant parts of Bangalore. You can leave your car at home and save money on fuel. Daily shopping is easy because local markets are within walking distance. Premium hospitals and international schools sit within a short driving radius. You do not have to travel far for medical care or education.

The high concentration of tech jobs creates a strong rental market here. Young tenants prefer renting small, managed apartments near their offices. That is why a 1 BHK flat here generates steady monthly rental income.

Why Choose Prestige Ivy Green Floor Plans?


Prestige Ivy Green floor plans offer maximum spatial efficiency because they feature zero dead corners. Every square foot of space is highly functional. The layout advantages include:

  • Variety: Sizes for 1 BHK flats start from 650 to 750 sq. ft.
  • Privacy: Flat entry doors are positioned so units do not face each other directly.
  • Views: Balconies open directly to green courtyards or surrounding city views.
  • Efficiency: No wasted hallway corners mean you get more usable living space.
  • Natural Light: Every home is built with windows aligned to stay bright and well-ventilated.
Luxury Amenities and Shared Community Features


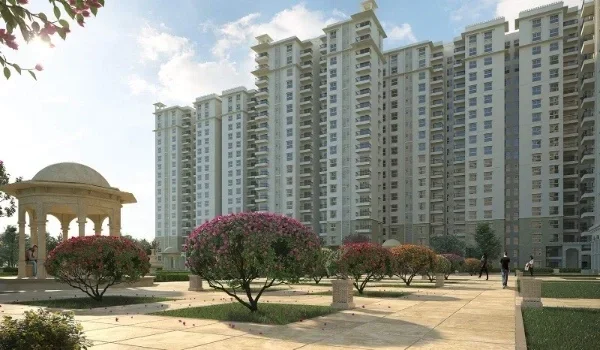
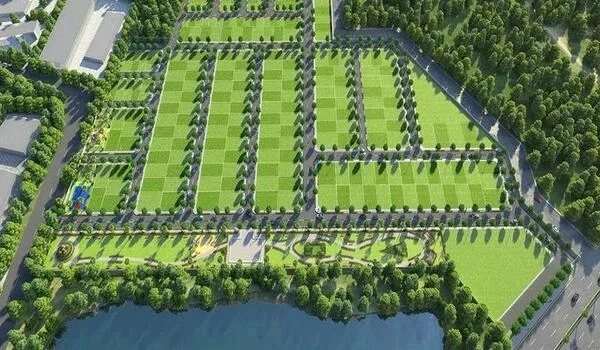
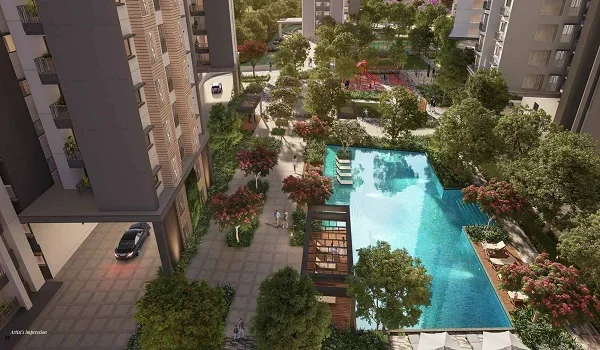
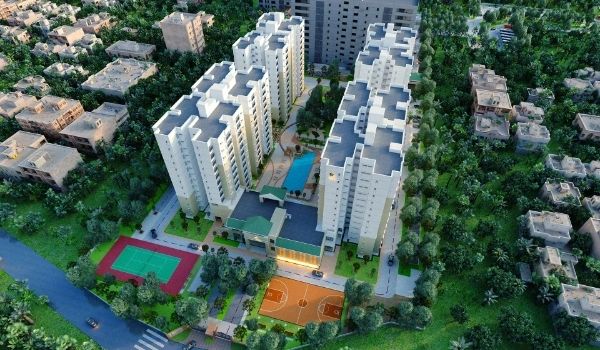
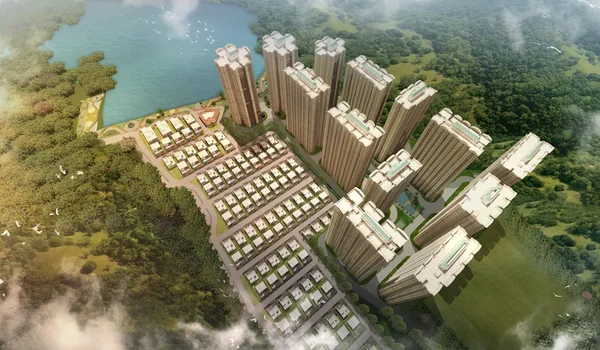
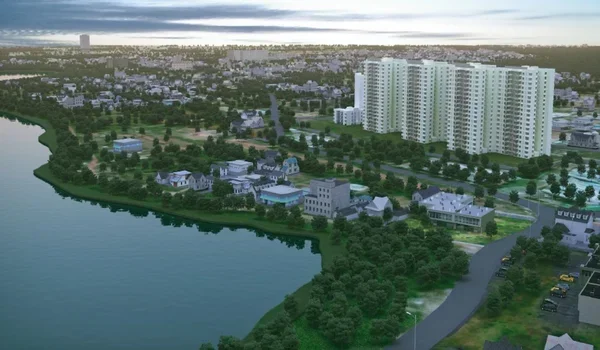
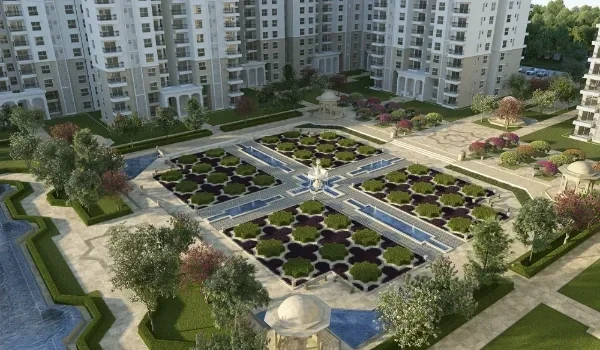
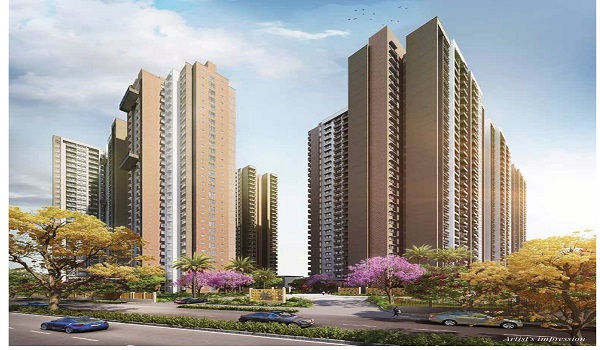
The project layout leaves over 53% of the total 7-acre land area as open green space. The central feature is a massive open park for all residents. This green zone provides a clean space to walk and relax away from city noise.

1 BHK owners get full access to the complete amenities list, including:

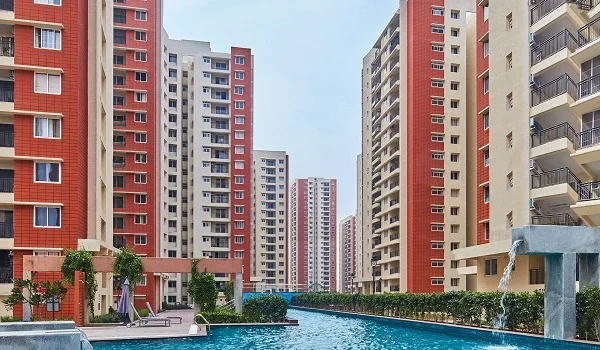
  • Swimming pool: An outdoor pool with a separate pool for children.
  • Gym: A well-equipped gym with modern workout equipment.
  • Sports areas: Outdoor facilities with tennis and badminton courts.
  • Clubhouse: A 22,000 sq. ft. clubhouse with indoor games and spaces for community events.
  • Co-working space: Dedicated work areas with high-speed internet.
  • Safe walkways: Separate walking paths with controlled vehicle movement for better safety.
  • Basement parking: Multi-level parking with EV charging points for electric vehicles.

The entire campus uses 24/7 security monitoring. CCTV cameras cover all entry gates, lobbies, and common areas. Every apartment connects to the security team for safe living.

The builder installs eco-friendly systems like rainwater harvesting. Solar panels power common area lights to reduce monthly maintenance bills. A sewage treatment plant processes wastewater cleanly on the site.

FAQs


1. What is the super built-up area of the 1 BHK flat?

The 1 BHK flat has a total super built-up area ranging from 650 sq. ft. to 750 sq. ft. This size includes internal living spaces, the bathroom, the kitchen, the utility area, and the balcony.

2. When is the official possession date for Prestige Ivy Green?

The developer expects to hand over completed apartments to buyers by December 2030. Construction will happen in planned stages across the high-rise towers.

3. What is the starting price for a 1 BHK unit?

The pre-launch price for the 1 BHK floor plan starts from ₹98L onwards. This base price does not include registration fees, GST, or annual maintenance deposits.

4. Where exactly is the project located in Bangalore?

The project sits on Varthur Main Road near Whitefield in East Bangalore. It is located just 5 to 7 minutes away from the Kadugodi Purple Line metro station.

5. Does the 1 BHK floor plan follow Vaastu principles?

Yes, the architects designed the apartment layouts according to traditional Vaastu rules. This design ensures proper placement of the main entrance, kitchen, and master bedroom for positive energy.

Enquiry
Enquire Now